
The Indicative Configuration Set, in One Table
| Configuration | Indicative super built-up | Central | Implied RERA carpet (at 25–30% loading) | Indicative price at Rs 11,200/sqft | Share of mix | Status |
|---|---|---|---|---|---|---|
| 2 BHK Apartment | 1,100–1,300 sqft | 1,200 sqft | approx. 845–1,040 sqft | Rs 1.23–1.46 Cr (central Rs 1.34 Cr) | about 35% | Estimate |
| 3 BHK Apartment | 1,500–1,800 sqft | 1,650 sqft | approx. 1,155–1,440 sqft | Rs 1.68–2.02 Cr (central Rs 1.85 Cr) | about 65% | Estimate |
The carpet column is straightforward arithmetic and worth reproducing. Bengaluru high-rise loading — the gap between saleable super built-up area and the statutory carpet area — typically runs 25% to 30%. Carpet is therefore super built-up divided by 1.25 at the tight end and by 1.30 at the loose end:
1,200 ÷ 1.25 = 960 sqft; 1,200 ÷ 1.30 = 923 sqft — so a 1,200 sqft 2 BHK is roughly a 920 to 960 sqft carpet home. 1,650 ÷ 1.25 = 1,320 sqft; 1,650 ÷ 1.30 = 1,269 sqft — so a 1,650 sqft 3 BHK is roughly a 1,270 to 1,320 sqft carpet home.
RERA carpet is a statutory definition, not a marketing one: the net usable floor area within the internal walls of the apartment, excluding external walls, service shafts, the exclusive balcony or verandah and any open terrace, but including internal partition walls. Once a registration is issued, the promoter must state that figure and the agreement to sell must carry it. Until then, treat every "sqft" you are quoted for this project as super built-up and ask which basis it uses before you compare it with anything. For layout judgement, Gran County Address adds a same-city product-format lens around usable space, privacy, circulation, and how the home will work day to day.
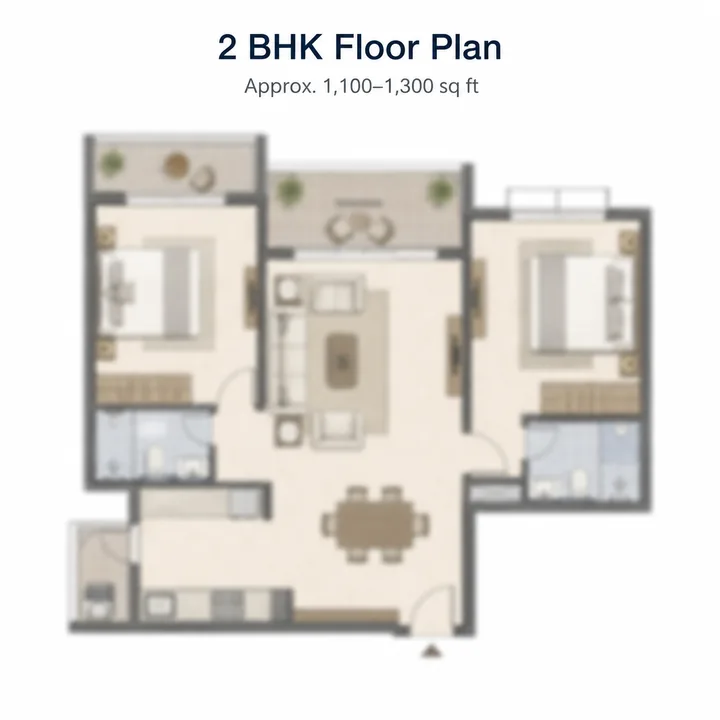
2 BHK Floor Plan
2 BHK Floor Plan — 1,100–1,300 sq ft — Goyal Soukya Road
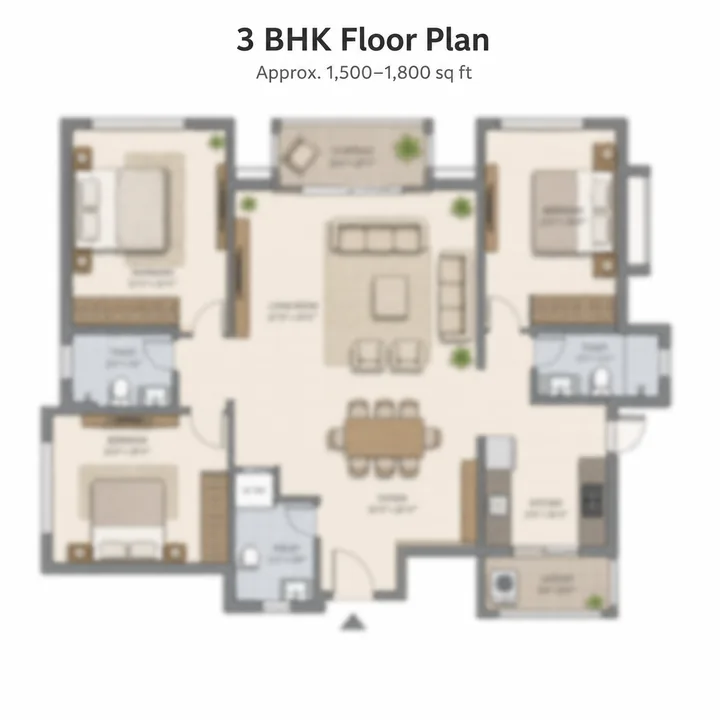
3 BHK Floor Plan
3 BHK Floor Plan — 1,500–1,800 sq ft — Goyal Soukya Road
Where These Sizes Come From — Three Precedents, Ranked
No developer document supports the bands above. Three registered projects do, and they are ranked here by how closely each resembles what is indicated at Thirumalashettyhalli.
| Precedent | Where | 2 BHK | 3 BHK | Registration and holder |
|---|---|---|---|---|
| Goyal Orchid South Park — the strongest precedent | Huskur Road, Electronic City; 4 acres, about 350 homes in two towers, about 88 homes per acre | from 1,266 sqft | to 1,758 sqft | PRM/KA/RERA/1251/308/PR/060526/008625, registered May 2026 |
| Provident Botanico (Puravankara) — the closest format competitor on this road | Soukya Road; 17 acres, 1,275 units, 9 towers | from 986 sqft | to 1,480 sqft | PRM/KA/RERA/1250/304/PR/210324/006726, registered March 2024 |
| Godrej Parkshire — a priced comparable 8 km north, not on Soukya Road | 13.5 acres, 1,132 units, 5 towers of 28 floors | 1,095–1,224 sqft | 1,615–1,803 sqft | PRM/KA/RERA/1250/304/PR/090126/008393, registered January 2026 |
Orchid South Park ranks first because it is the same developer building the same asset class in the same year: a Goyal & Co | Hariyana Group high-rise apartment product registered in May 2026, running 2 and 3 BHK from 1,266 to 1,758 sqft. If Goyal builds apartments on Soukya Road, that is the product line it will most likely draw the plates from.
Read the three together and a clear direction appears. The 986 sqft entry at Provident Botanico is 2024 product; Godrej Parkshire's entry a little under two years later is 1,095 sqft; Goyal's own 2026 entry is 1,266 sqft. Entry sizes on this corridor have been rising, not compressing. The locked 2 BHK band of 1,100 to 1,300 sqft therefore sits deliberately between Parkshire's floor and Goyal's own floor, rather than at Botanico's, and the 3 BHK band of 1,500 to 1,800 sqft brackets Parkshire's 1,615–1,803 while allowing for a compact variant that Botanico's 1,480 sqft top-end suggests is still saleable here. None of that is confirmed against a sanctioned plan. It is the most defensible reading of the only three comparable size schedules that exist.
2 BHK Apartments in Soukya Road — the Indicative 1,100 to 1,300 Sqft Band
What an indicative 1,200 sqft super built-up would actually contain
The table below is an illustration of how a 1,200 sqft super built-up 2 BHK distributes its carpet in this size class on this corridor. It is not this project's plan and no such plan exists. It is published because "1,200 sqft" is meaningless to most buyers until it is broken into rooms.
| Space | Typical carpet range |
|---|---|
| Living and dining | 280–320 sqft |
| Kitchen | 90–110 sqft |
| Utility / wash area | 35–45 sqft |
| Master bedroom | 150–170 sqft |
| Master bathroom | 45–55 sqft |
| Second bedroom | 120–140 sqft |
| Second bathroom | 40–45 sqft |
| Foyer and internal circulation | 70–90 sqft |
| Balcony (exclusive area, stated separately under RERA) | 60–90 sqft |
Added at the mid-point of each range that comes to roughly 900 sqft of internal carpet plus about 75 sqft of balcony — which reconciles with the 920 to 960 sqft carpet band derived above, once the treatment of internal partition walls and the balcony convention are allowed for. The reconciliation is the point: if a developer's own sheet for a 1,200 sqft 2 BHK reports a carpet far below 900 sqft, the loading is above 30% and you are paying for more common area than the corridor norm.
Who the 2 BHK suits — and the one warning attached to it
At an indicative Rs 11,200 per sqft the 1,100 sqft entry unit works out to Rs 1.23 Cr, which is 5% above Godrej Parkshire's January 2026 opening of Rs 1.17 Cr, seven months earlier and eight kilometres north. On that reading the 2 BHK here is the corridor's entry high-rise ticket: a first apartment purchase, a two-income household without children or with one, or an investor buying the smallest lot in a large scheme on the assumption that the STRR frontage eventually repays the wait.
The warning is a demand-side one and it is verified. Square Yards' own demand and supply panel for Soukya Road reads villa 63% of demand against apartment 6%, with 3 BHK accounting for 85% of all configuration demand. A 2 BHK apartment here is therefore a minority configuration inside a minority format on a road whose search identity is still villa-led. That does not make it a bad home; it makes its resale market thinner than the same unit would find in Whitefield proper, and a buyer choosing it for liquidity rather than for use should price that in. The figures circulating ahead of launch put the 2 BHK at roughly 35% of the mix — our estimate, and the reason for it is that a scheme of this scale needs an entry price point even where the demand panel does not.
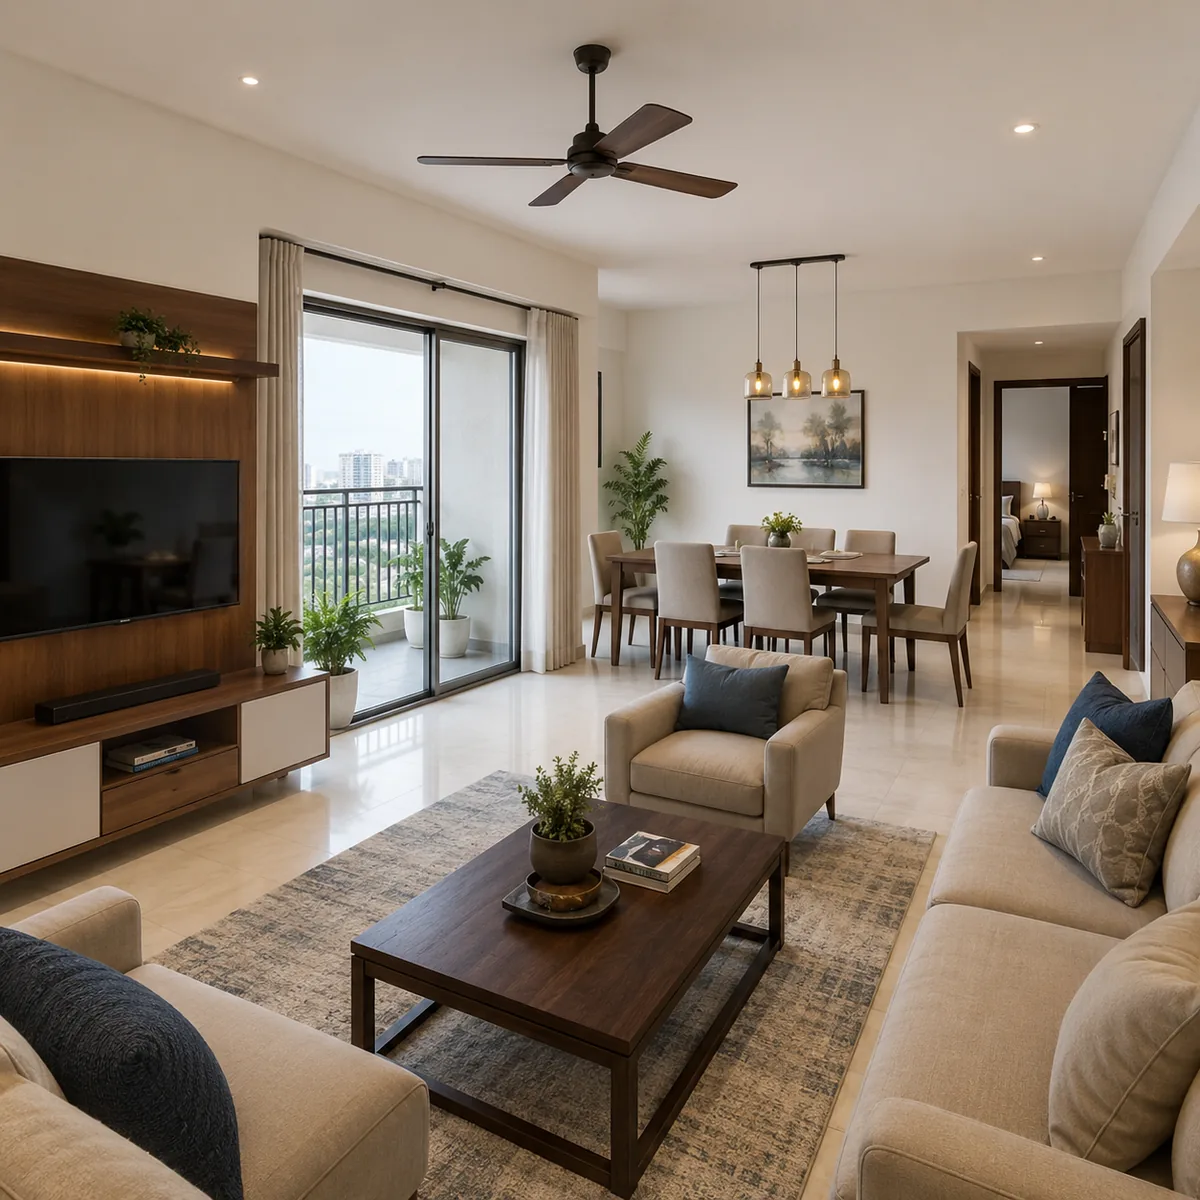
3 BHK Flats in Soukya Road, Whitefield Side — the Lead Configuration
Why we expect the 3 BHK to carry about 65% of the mix
Three separate pieces of evidence point the same way. Square Yards puts 3 BHK at 85% of configuration demand on this road. Goyal's own most recent registered apartment project runs its 3 BHK to 1,758 sqft, its largest format. And Godrej Parkshire, the newest large launch in the wider catchment, spans 1,615 to 1,803 sqft in the same configuration.
The 65% figure is our judgement, not the 85% the demand panel shows, and the gap is deliberate. Developers do not build to the demand share of a single configuration, because doing so removes the entry price point that brings footfall to a site and narrows the loan-eligibility spread of the buyer pool to a single band. A two-thirds share for the lead configuration is the ordinary outcome. Applied to an estimated 1,000 apartments that implies roughly 650 three-bedroom homes and 350 two-bedroom homes — arithmetic, not an announcement.
Three sub-formats live inside the indicative 1,500 to 1,800 sqft band
The 300 sqft spread in the 3 BHK band is not noise. In practice it separates three genuinely different homes.
- About 1,500 sqft super built-up — the compact 3 BHK. Carpet lands near 1,155 to 1,200 sqft. In this size class the third bedroom is usually smaller and commonly shares a bathroom rather than carrying an attached one, and the utility is a balcony extension rather than a room. This is the format that competes directly with a large 2 BHK on ticket size.
- About 1,650 sqft — the standard 3 BHK. Carpet near 1,270 to 1,320 sqft. Three bedrooms, three bathrooms, a separate utility and a dining space that seats six without borrowing from the living area.
- About 1,800 sqft — the 3 BHK with the extra room. Carpet near 1,385 to 1,440 sqft. The additional 150 sqft over the standard plan usually becomes a study, a maid's room with its own toilet, or a genuinely larger master suite. This is the top of the band and, on the corridor's own precedent, its rarest plate.
An illustrative carpet distribution for the 1,650 sqft standard plan, on the same basis as the 2 BHK table above and with the same caveat that it is a size-class illustration rather than a drawing: living and dining 330–370 sqft; kitchen 100–120 with a 40–50 sqft utility; master bedroom 170–190 with a 50–60 sqft attached bathroom; second bedroom 140–160 with a 45–50 sqft bathroom; third bedroom 120–140; a third bathroom or powder room at 35–45; foyer and circulation 90–110; and 90–130 sqft of balcony stated as exclusive area. Mid-points sum to roughly 1,180 sqft of internal carpet plus about 110 sqft of balcony, which sits inside the 1,270 to 1,320 sqft band once balcony treatment is included.
3 BHK Apartments Soukya Road Price — what each size implies
Because both the size and the rate are estimates, the honest way to publish a 3 BHK price is as a grid, not a number.
| Super built-up | At Rs 10,500/sqft | At Rs 11,200/sqft (central) | At Rs 12,000/sqft |
|---|---|---|---|
| 1,500 sqft | Rs 1.58 Cr | Rs 1.68 Cr | Rs 1.80 Cr |
| 1,650 sqft | Rs 1.73 Cr | Rs 1.85 Cr | Rs 1.98 Cr |
| 1,800 sqft | Rs 1.89 Cr | Rs 2.02 Cr | Rs 2.16 Cr |
Two readings matter. Holding the rate at the central Rs 11,200, the 300 sqft of size uncertainty alone is worth Rs 34 lakh. Holding the size at 1,650 sqft, the Rs 1,500 rate band is worth Rs 25 lakh. Taken together the 3 BHK spans Rs 1.58 Cr to Rs 2.16 Cr — a Rs 58 lakh envelope, and that is the true precision available on this project today. Any page quoting a single firm 3 BHK price for Goyal Soukya Road is quoting a number nobody has set.
What Is Not in the Mix — No 2.5 BHK, and No 4 BHK
A channel-partner page circulating for a "Riviera Apartments, Soukya Road" lists a 2.5 BHK alongside 2 and 3 BHK at 1,200 to 1,800 sqft. That page displays no RERA registration number anywhere and carries its own disclaimer that it is for information only and is not to be considered an official website. Set against it: Goyal & Co | Hariyana Group's registered Bengaluru apartment projects run 2 and 3 BHK, the 2.5 BHK format returns no autocomplete presence on this corridor at all, and the format does not appear in the developer's own published catalogue. On that balance this page carries no 2.5 BHK.
There is no 4 BHK either, and the reason is worth stating because the search results will suggest otherwise. Four-bedroom demand on Soukya Road is villa demand, not apartment demand. Goyal Riviera Uno, on this same holding, is 4 BHK villas of 3,450 to 3,490 sqft — registered as PRM/KA/RERA/1250/304/PR/060225/007489 to a promoter of record named NIRVANA DEVELOPERS and marketed by Goyal & Co | Hariyana Group. Birla Alokya, a kilometre away at Thirumalashettihalli, is 3 and 4 BHK duplex villaments and has been handing over since August 2023. Both are real; neither tells you anything about an apartment plate. This is an apartment project, and the 4 BHK pages that rank for this road are describing a different product entirely.
Soukya Road Flats Floor Plan — What an Estimated Seven Homes on a Plate Would Mean
The circulating information gives no tower count and no floor count. The estimate published across this site is six towers of two basements plus ground plus 24 upper floors, within an honest range of five to eight towers and G+20 to G+28. The plate arithmetic follows directly:
About 1,000 apartments ÷ 6 towers = 167 homes per tower 167 homes ÷ 24 upper floors = 6.9, call it 7 homes on a typical plate
Seven homes on a single core is an ordinary two-and-three-bedroom core-and-corridor layout, and the cross-checks confirm it is not an unusual answer for this corridor. Godrej Parkshire runs 1,132 homes across 5 towers of 28 floors, about eight per plate. Provident Botanico runs 1,275 across 9 towers, about 142 per tower. Six towers of 167 sits between them. The assumptions are named because changing any of them changes the split without changing the total: a uniform tower type, no podium retail level, and no separate low-rise cluster inside the scheme.
What a seven-home plate means in daily use is worth spelling out. On a single-core plate of that size, typically three or four positions carry two external walls and the remainder are single-aspect — so roughly half the homes in the scheme would get cross-ventilation from two directions and roughly half would not, and which half you are buying is decided by the plate, not by the brochure. A tower of 167 homes over 24 floors also has a lift-to-home ratio that is felt every single morning; ask for the number of passenger lifts per core before you ask about the clubhouse. And note what is deliberately missing here: no building height in metres appears on this site, because no figure for it is derivable from anything held, and a height quoted for an unregistered project is a guess dressed as a specification.
Efficiency and Loading — the Number That Will Matter Most at Registration
Loading is the single largest unpublished variable in this product, and its effect is easy to quantify. On a 1,650 sqft super built-up unit:
at 25% loading, carpet = 1,650 ÷ 1.25 = 1,320 sqft at 30% loading, carpet = 1,650 ÷ 1.30 = 1,269 sqft difference = 51 sqft, which at Rs 11,200 per sqft is Rs 5.7 lakh of area you either receive or do not
That is a larger sum than most buyers negotiate on the base rate, and it is invisible unless the carpet number is on the table. Two practical rules follow. First, compare projects on carpet and never on super built-up, because loading is not standardised between developers and a 1,650 sqft unit at 30% loading is a smaller home than a 1,600 sqft unit at 24%. Second, when a registration is eventually issued for this parcel, read the carpet figure in the registration and in the agreement to sell rather than the figure in the brochure — the statutory number is the one that binds.
How the Indicative Sizes Sit Against the Corridor
| Project | Format | Sizes | Indicative rate | Registration and holder | Status |
|---|---|---|---|---|---|
| Goyal Soukya Road (this project) | 2 and 3 BHK apartments | 1,100–1,300 and 1,500–1,800 sqft | Rs 11,200/sqft estimated | Not registered — no number issued | Estimate |
| Provident Botanico | 2 and 3 BHK high-rise | 986–1,480 sqft | Rs 9,117–9,595/sqft implied | PRM/KA/RERA/1250/304/PR/210324/006726, Provident Housing | Verified |
| Godrej Parkshire (8 km north, not on Soukya Road) | 2 and 3 BHK high-rise | 1,095–1,803 sqft | Rs 10,685–10,760/sqft implied | PRM/KA/RERA/1250/304/PR/090126/008393 | Verified |
| Goyal Orchid South Park (Electronic City) | 2 and 3 BHK high-rise | 1,266–1,758 sqft | — | PRM/KA/RERA/1251/308/PR/060526/008625 | Verified |
| Goyal Riviera Uno (same Soukya Road holding) | 4 BHK villas | 3,450–3,490 sqft | about Rs 12,034/sqft implied | PRM/KA/RERA/1250/304/PR/060225/007489, promoter of record NIRVANA DEVELOPERS | Verified |
| Birla Alokya | 3 and 4 BHK duplex villaments | 218 units on 7.9 acres | Rs 2.15 Cr onwards | PRM/KA/RERA/1250/304/PR/190724/002725 | Verified, possession began August 2023 |
The single most useful column is the last one. Five of the six rows are checkable against the Karnataka RERA registry this afternoon. The first row is not, and no amount of formatting should be allowed to blur that difference.
Orientation and Aspect — What the Site Facts Already Constrain
A floor plan is only half a decision; the other half is which way the plate faces and what it faces onto. Four site facts are verified and they narrow the possibilities before any drawing exists.
The road runs east–west. Soukya Road is the axis running east from Hope Farm junction towards Chikka Tirupathi, not the Whitefield–Hoskote road, which is SH-35 and runs north from the same junction. A parcel with frontage on Soukya Road therefore has a frontage facing broadly north or south, and tower rows on such parcels are usually set parallel to the frontage. The practical consequence is that the road-facing elevation here is unlikely to be an east or west aspect, which is the aspect most Bengaluru buyers ask for. That is an inference from verified road geometry, not a claim about a layout.
NH-648 runs 0.78 km away in a straight line. The Satellite Town Ring Road passes this belt at under a kilometre — an order of magnitude closer than some published figures for this corridor suggest. When the Hoskote-to-Tamil-Nadu-border section opens it becomes both the corridor's largest structural advantage and a noise and dust axis. Ask which elevation faces it before choosing a tower.
The belt floods. Bengaluru's flash floods of 22 May 2026 hit the Whitefield belt among the worst-affected areas, with the Whitefield–Hoskote arterial waterlogged, and repeat flooding in this catchment is widely attributed to choked and encroached rajakaluves. Ask which block sits lowest on the site and where the storm-water discharge goes.
Water is not a Cauvery story here. Cauvery Stage V serves the 110 villages added to BBMP. Thirumalashettyhally and Samethanahalli are in Hoskote taluk, outside BBMP, so the scheme's boundary does not reach them. Borewell supply with tanker top-up is the realistic base case, and the sump and treatment infrastructure will be the project's own.
One further limitation applies to all of the above. The coordinate published across this site, 12.98484 N and 77.78384 E, is the public mapping records village node for Thirumalashettihalli. We hold no survey number and no site boundary for this parcel. Every orientation statement here is therefore corridor-level, not unit-level, and no page can honestly tell you which way a specific apartment faces until the layout is sanctioned.
What a Floor Plan Cannot Tell You Yet
Four things are genuinely unknown, and they are unknown in a way that no amount of research closes.
There is no sanctioned plan. Without it there is no block placement, no true aspect for any unit, no setback and no inter-tower spacing. The distance between two facing towers is the difference between a view and a neighbour's kitchen, and it is not derivable from a unit count.
Goyal Soukya Road is not registered with Karnataka RERA. A filter of the K-RERA project registry on taluk code 1250/304 — the Hoskote code carried by Birla Alokya, Provident Botanico, Godrej Parkshire, Sobha OneWorld and Riviera Uno alike — returns 224 registrations current to 28 July 2026, of which exactly one belongs to the Goyal family and it is a villa project. There is no registration for this apartment development. Under Section 3 of the Real Estate (Regulation and Development) Act 2016, a project of this size may not lawfully be advertised, booked or sold until it is registered, so no booking amount, allotment letter or agreement to sell can be executed until a number is issued. The status is not pending and not applied for. Any registration for this parcel would take the ordinary project-class form PRM/KA/RERA/.../PR/... and should carry the 1250/304 taluk code; verify the position yourself at rera.karnataka.gov.in.
Possession is not before 2032, and only registration makes a date binding. Five projects on this corridor show a registration-to-stated-completion gap of 4.75 to 4.9 years — Provident Botanico 4.75, Riviera Uno 4.9, Godrej Parkshire 4.9, Riviera Glade 4.75 and Orchid South Park 4.9, a mean of 4.84. Applied to an earliest credible 2027 registration, that points to 2032 as a floor rather than a date.
The scope question is unresolved, and it changes the plate. The information in circulation gives 12-plus acres and 1,500-plus homes. Those two figures together imply 125 homes per acre, against 75 for Provident Botanico on this road, 84 for Godrej Parkshire and about 88 for Goyal's own densest Bengaluru project. The reading the evidence favours is that they describe different scopes — roughly 12 acres being the phase currently in the market and 1,500-plus covering the wider holding across more than one phase. If instead the higher figure were true of these 12 acres, the tower count would rise to something like eight to ten at B+G+32, the plate would change shape and so would every efficiency assumption on this page.
What to Verify When the Floor Plates Are Published
- The carpet area, in the agreement. Not the brochure, not the super built-up figure, and not a "carpet" number that quietly includes balconies without saying so.
- The loading percentage, stated as a number. Then divide: super built-up divided by carpet, minus one. Anything above 30% needs an explanation.
- The registration. Search rera.karnataka.gov.in for the project name and the promoter entity. Until a project-class number exists, nothing about this development is legally saleable.
- The plate drawing, not just the unit drawing. Ask how many homes share the core, how many passenger lifts serve them, and which unit numbers carry two external walls.
- Which elevation faces NH-648, and check whether the Hoskote-to-Tamil-Nadu-border section has actually opened. It was reported at 20.25 km of 20.9 km complete, blocked by a roughly 650 m gap at a rail overbridge, targeted for June 2026 after a slip of about sixteen months.
- The block levels and the storm-water plan. This belt flooded in May 2026.
- Whether the acreage in the plan is the same land as the unit count in the marketing. Ask the question in writing and read the sanctioned plan's own area statement.
Every configuration, size and price on this page is an estimate derived from named comparables with the arithmetic shown, not a figure Goyal & Co | Hariyana Group has published. When the floor plates for the Thirumalashettyhalli apartments are released, this page will be rewritten against them — and the working above is published precisely so that it can be checked against the real drawings when they arrive.
Check this for yourself
Two positive listing tests sit behind the position on this site, not a failed keyword search. Here is where to run them yourself.
- Karnataka RERA portal — search by project and by promoter, and read the registration prefix
- Goyal & Co | Hariyana Group — the developer's own Bengaluru residential listing, filters included
- BMRDA — the planning authority behind any "BMRDA approved" claim in this taluk
- Karnataka Bhoomi land records — survey number, extent and the DC conversion order for the parcel
Goyal Soukya Road Floor Plans FAQs
What configurations and unit sizes are expected - is there a 2.5 BHK or a 4 BHK?
No configuration sheet exists. The indicative mix is 2 BHK and 3 BHK only, led by the 3 BHK at roughly 65 per cent of the mix, because Square Yards' own demand panel puts 3 BHK at 85 per cent of all configuration demand on this road. The size bands we publish are 1,100 to 1,300 sqft for the 2 BHK and 1,500 to 1,800 sqft for the 3 BHK, benchmarked against Goyal's own Orchid South Park (2 and 3 BHK, 1,266 to 1,758 sqft), Godrej Parkshire (1,095 to 1,224 and 1,615 to 1,803 sqft) and Provident Botanico (986 to 1,480 sqft). There is no 2.5 BHK - one channel-partner page lists one, but Goyal's registered Bengaluru apartment projects are 2 and 3 BHK - and no 4 BHK, because the four-bedroom search on this corridor is villa demand and this is an apartment project.
How much should a 3 BHK on Soukya Road cost?
At the estimated Rs 11,200 per sqft, a central 1,650 sqft 3 BHK works out at Rs 1.85 crore, with the size band of 1,500 to 1,800 sqft giving a range of roughly Rs 1.68 to Rs 2.02 crore. An entry 2 BHK at 1,100 sqft comes to about Rs 1.23 crore and a central 1,200 sqft one to about Rs 1.34 crore. The sanity check that matters is the newest real launch on this corridor: Godrej Parkshire opened at Rs 1.17 crore in January 2026, so an entry around Rs 1.23 crore is about 5 per cent above it seven months later - credible rather than an outlier in either direction. When you size the commitment, do not stop at the apartment price. On the worked build-up on the price page, the statutory block alone is 13.2 per cent of it - Rs 9,72,200 of GST at 5 per cent with no input tax credit, plus Rs 14,68,022 of stamp duty, registration at the 2 per cent rate effective 31 August 2025, cess and surcharge, against a base of Rs 1,84,80,000. Add the project-specific charges that any rate card carries - floor rise, preferred location, parking, club, corpus and maintenance advance - and the all-in outlay runs about 20 per cent above the headline price, or roughly Rs 2.21 crore on that same 3 BHK.
What is the price per sqft on Soukya Road in 2026?
The portal answer and the defensible answer differ. 99acres reads Soukya Road at about Rs 11,150 per sqft, but that average rests on only 6 projects and 167 listings and is labelled "last 5 years" with no quarter stamp - thin enough that it should not be used alone. Our own estimate for a new pre-launch apartment on this belt is Rs 11,200 per sqft within a band of Rs 10,500 to Rs 12,000, derived three ways: corridor project rates escalated at 12 per cent a year give Rs 11,836; quality-filtered locality averages give Rs 10,750; and the developer's own ladder, worked back from Riviera Uno's villa rate with an apartment-to-villa factor of 0.78, gives about Rs 11,000. The three land inside an Rs 1,100 spread, and the third method is the genuinely independent one.
How far is Soukya Road from ITPL, Whitefield and Hoskote town?
These are free-flow road distances, routed on the public road network from the Birla Alokya node at 12.98890 N, 77.78913 E - the nearest mapped built structure on this belt, about 1.2 km east-north-east of the Thirumalashettyhalli village node we publish. From the village node itself Hope Farm reads 3.8 km rather than 4.5 km, so read these as belt figures accurate to a few hundred metres rather than gate-to-gate measurements. On that basis: Hope Farm junction 4.5 km, Whitefield railway station 4.9 km, ITPL 6.9 km, Hoskote town 11.6 km, KR Puram railway station 16.9 km. "Soukya Road to Whitefield" has no single answer because Whitefield is an area rather than a point - the station is 4.9 km and ITPL 6.9 km, with the retail spine between them. The figure that governs daily life is not any of those: it is that all of them route through one junction 4.5 km west, so this belt inherits Whitefield's congestion in full without sitting inside it. The Samethanahalli to Hoskote leg was not routed separately; treat 11.6 km as the corridor figure rather than a village-specific one.
Is Soukya Road cheaper than Whitefield, and by how much?
Yes, by roughly a fifth. On 99acres' own numbers Soukya Road at Rs 11,150 sits about 17.7 per cent below Whitefield at Rs 13,550; on our quality-filtered locality mean of Rs 10,750 the gap is 20.7 per cent. The important asymmetry is in the sample sizes - Whitefield's figure rests on 3,583 listings and is the only statistically robust number anywhere on this corridor, while Soukya Road's rests on 167. A one-fifth discount for a five-to-six kilometre step outward into a different taluk, with a different sanctioning authority and no piped Cauvery supply, is the shape you would expect. Whether that discount is compensation or opportunity depends entirely on what you think the STRR and the corridor's three large registered projects do to it.